127 Via Vallecito
127 Via Vallecito
127 Via Vallecito
127 Via Vallecito
127 Via Vallecito
127 Via Vallecito
127 Via Vallecito
127 Via Vallecito
127 Via Vallecito
127 Via Vallecito
127 Via Vallecito
127 Via Vallecito
127 Via Vallecito
127 Via Vallecito
127 Via Vallecito
127 Via Vallecito
127 Via Vallecito
127 Via Vallecito
127 Via Vallecito
127 Via Vallecito
127 Via Vallecito
127 Via Vallecito
127 Via Vallecito
127 Via Vallecito
127 Via Vallecito
127 Via Vallecito
127 Via Vallecito
127 Via Vallecito
127 Via Vallecito
127 Via Vallecito
127 Via Vallecito
127 Via Vallecito
127 Via Vallecito
127 Via Vallecito
127 Via Vallecito
127 Via Vallecito
127 Via Vallecito
127 Via Vallecito
127 Via Vallecito
127 Via Vallecito
127 Via Vallecito
127 Via Vallecito
127 Via Vallecito
127 Via Vallecito
127 Via Vallecito
127 Via Vallecito
127 Via Vallecito
127 Via Vallecito
127 Via Vallecito
127 Via Vallecito
SEE ALL PHOTOS
127 Via Vallecito
127 Via Vallecito
127 Via Vallecito
127 Via Vallecito
127 Via Vallecito
127 Via Vallecito
127 Via Vallecito
127 Via Vallecito
127 Via Vallecito
127 Via Vallecito
127 Via Vallecito
127 Via Vallecito
127 Via Vallecito
127 Via Vallecito
127 Via Vallecito
127 Via Vallecito
127 Via Vallecito
127 Via Vallecito
127 Via Vallecito
127 Via Vallecito
127 Via Vallecito
127 Via Vallecito
127 Via Vallecito
127 Via Vallecito
127 Via Vallecito
127 Via Vallecito
127 Via Vallecito
127 Via Vallecito
127 Via Vallecito
127 Via Vallecito
127 Via Vallecito
127 Via Vallecito
127 Via Vallecito
127 Via Vallecito
127 Via Vallecito
127 Via Vallecito
127 Via Vallecito
127 Via Vallecito
127 Via Vallecito
127 Via Vallecito
127 Via Vallecito
127 Via Vallecito
127 Via Vallecito
127 Via Vallecito
127 Via Vallecito
127 Via Vallecito
127 Via Vallecito
127 Via Vallecito
127 Via Vallecito
127 Via Vallecito
Courtesy of LIV Sotheby's International Realty
For Sale

127 Via Vallecito

127 Via Vallecito, Manitou Springs, CO 80829

$1,285,000
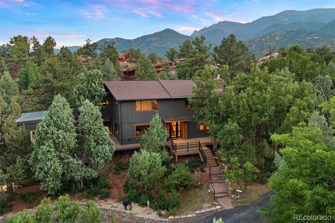
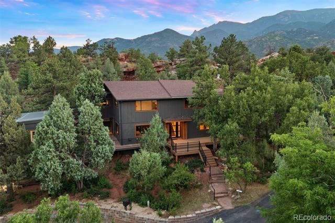
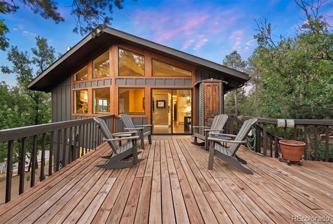
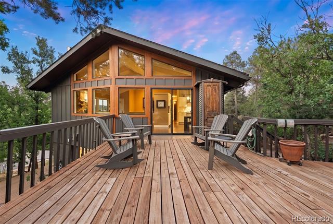
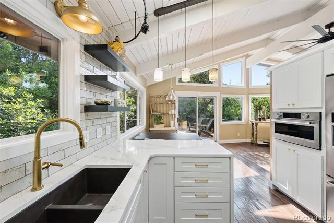
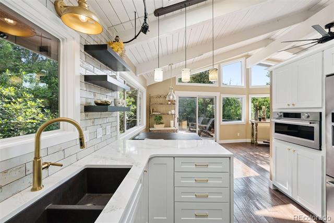
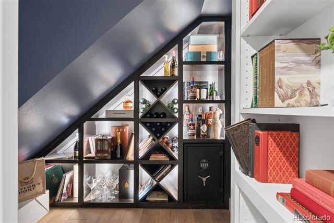
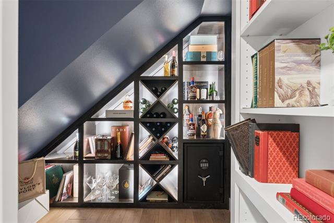
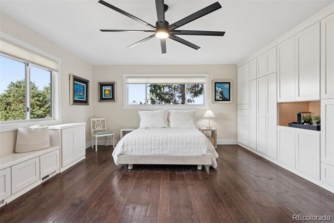
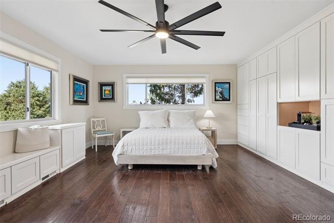
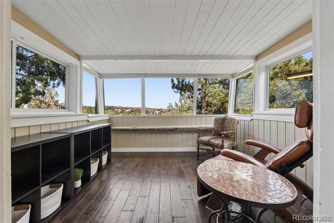
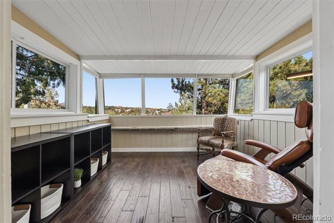
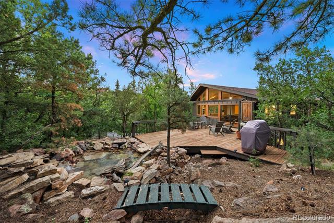
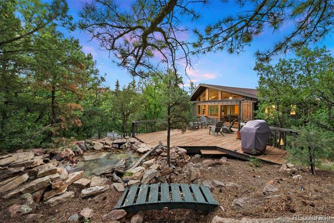
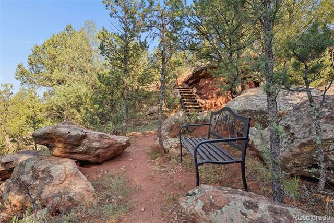
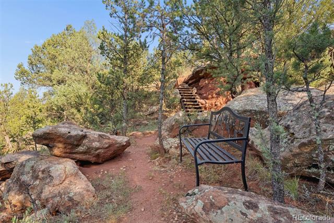
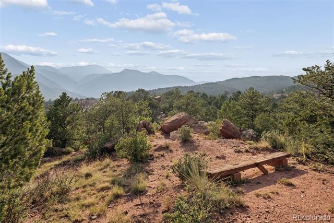
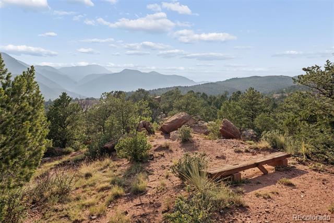
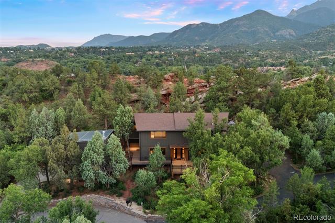
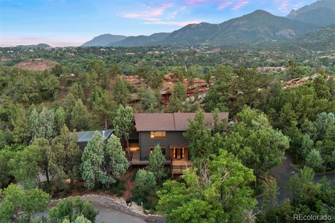
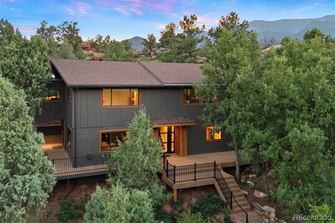
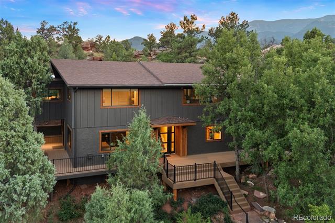
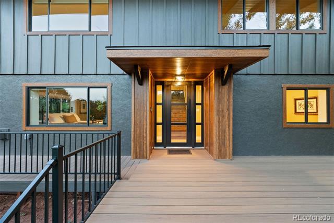
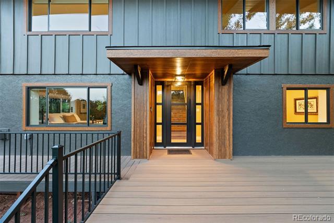
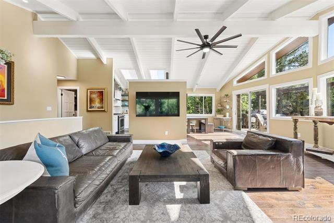
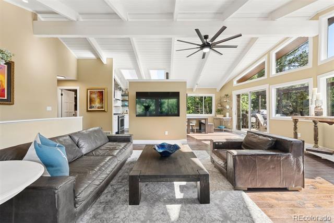
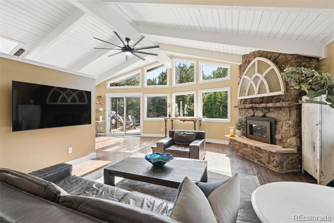
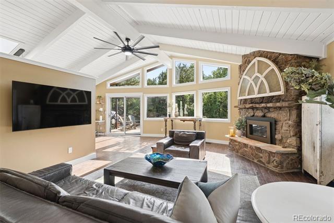
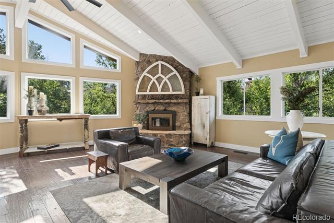
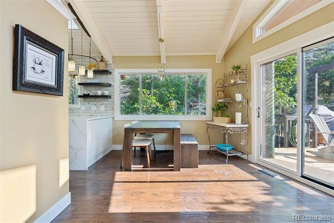
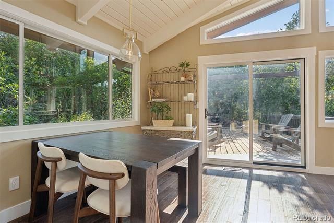
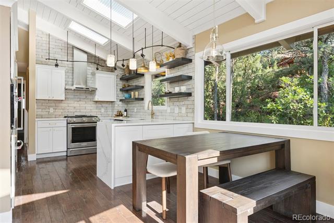
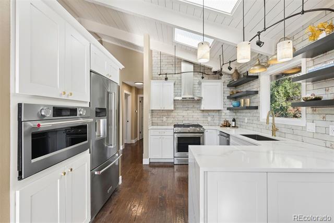
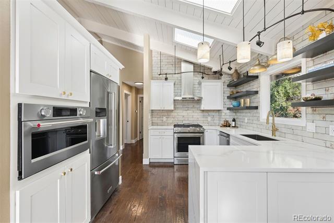
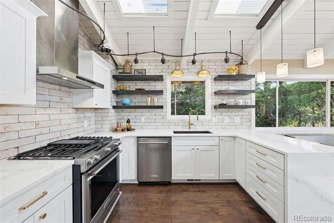
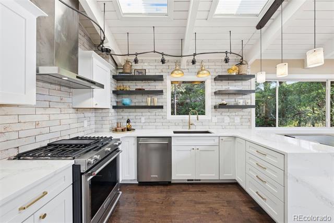
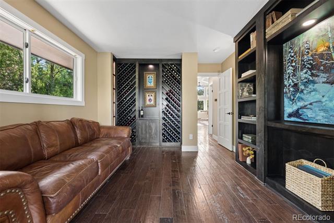
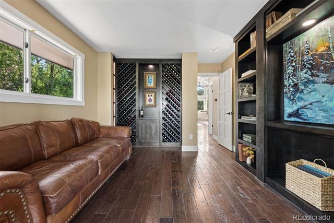
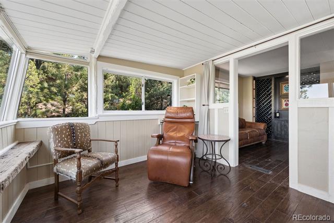
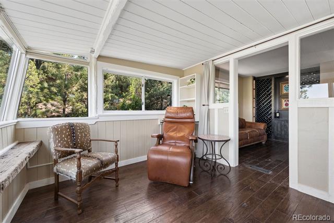
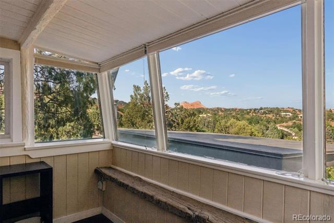
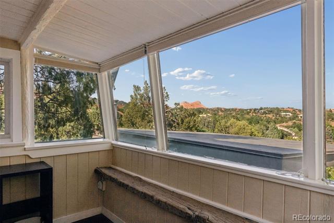
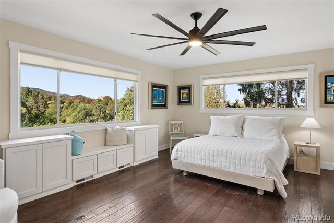
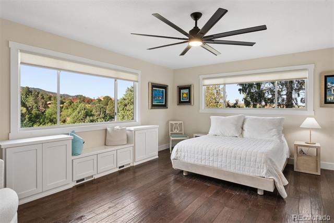
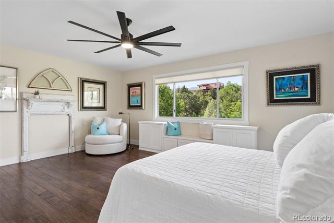
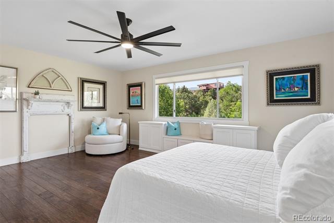
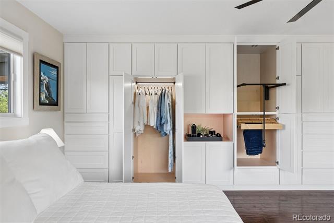
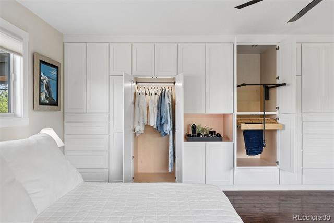
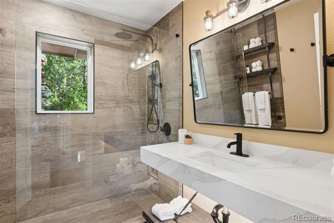
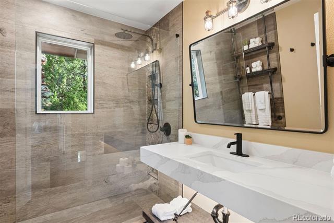
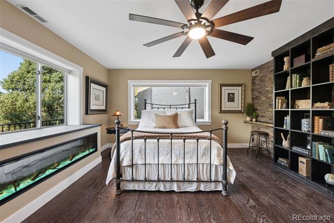
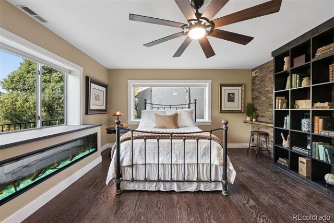
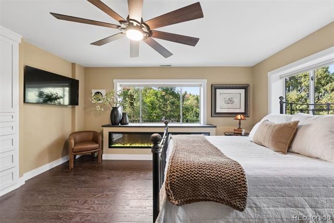
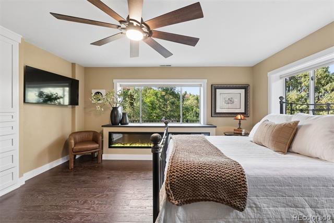
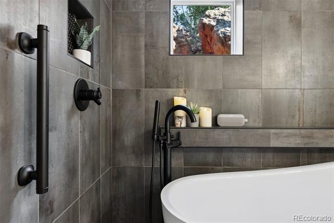
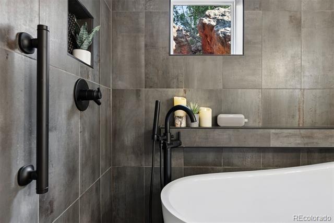
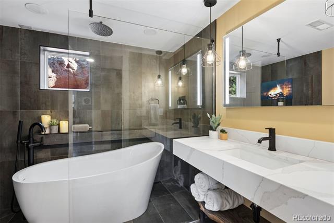
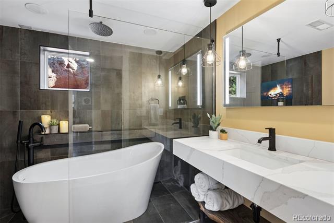
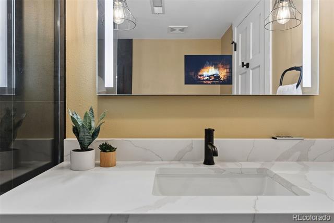
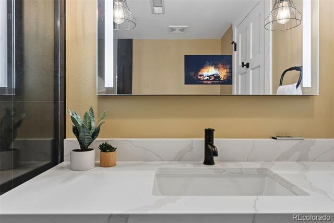
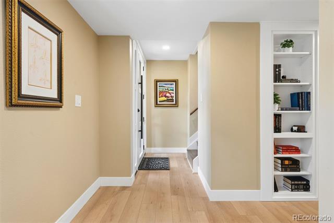
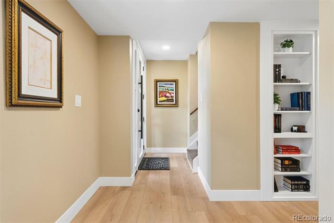
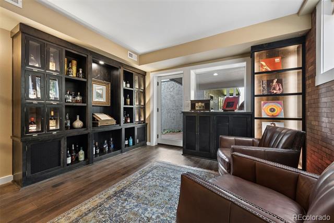
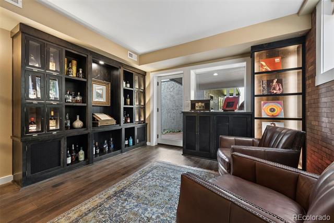
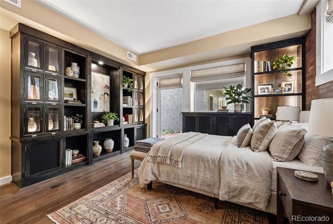
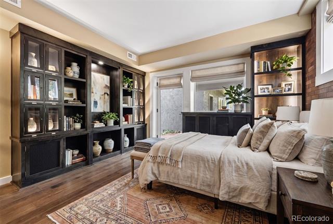
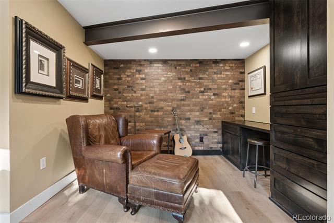
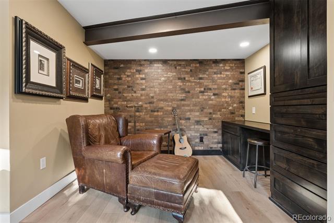
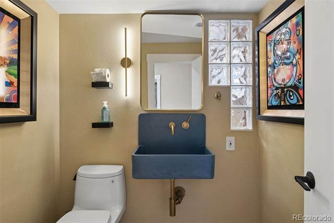
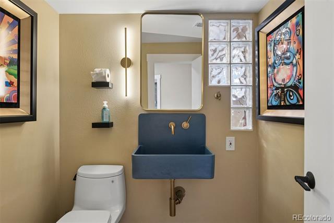
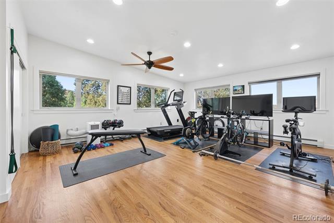
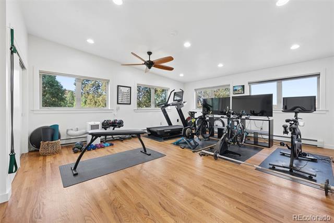
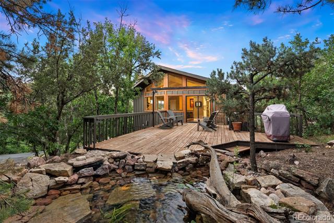
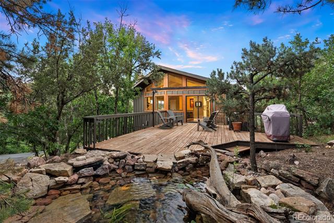
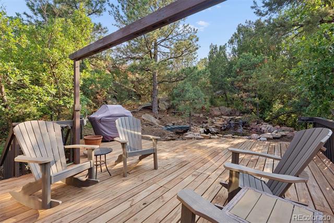
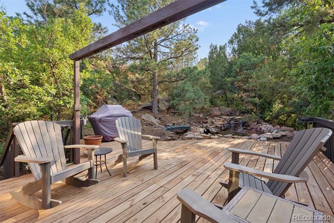
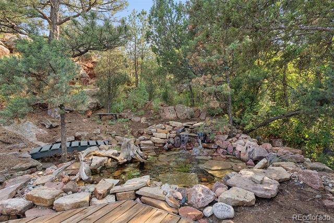
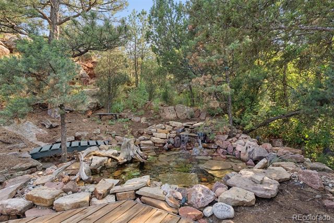
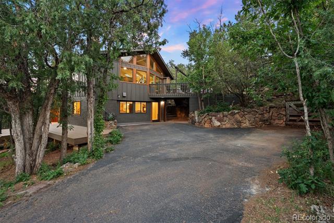
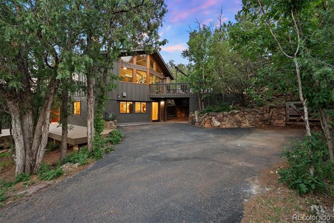
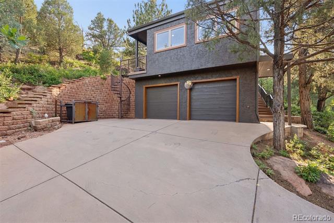
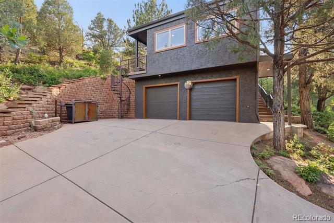
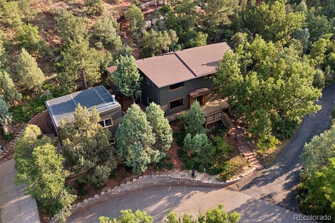
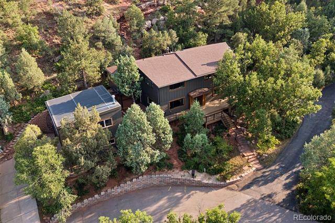
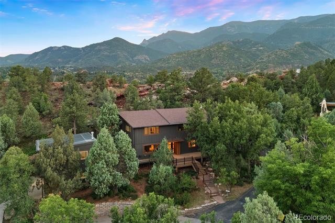
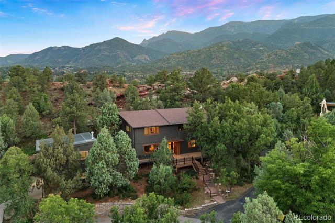
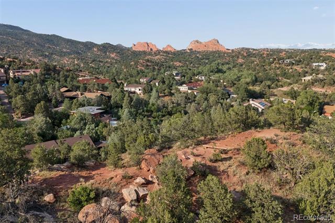
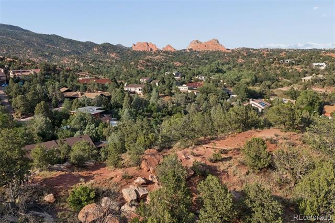
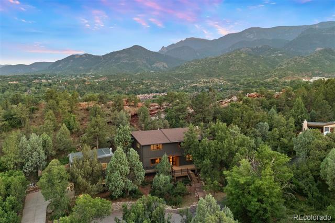
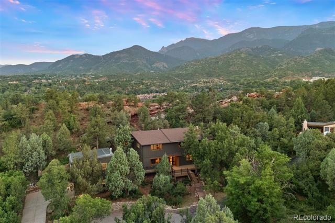
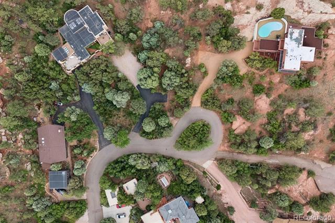
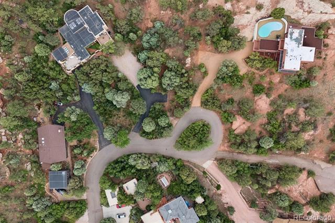
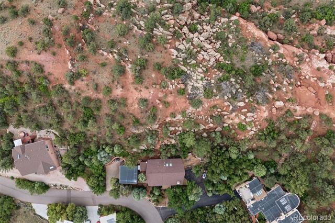
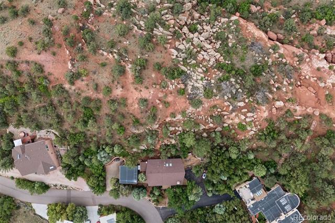
A rare Manitou Springs retreat for those who savor craft, quality & quiet trails--steps from Balanced Rock Trail, Siamese Twins & Garden of the Gods. This ranch was taken down to the studs in a HOMEfix remodel w/ no expense spared. Vaulted ceilings flood the great rm w/ light, anchored by a stone FP as the heart of the home. The kitchen feat custom Thomasville cabinetry w/ dovetail-joined drawers & whisper-quiet soft-close doors, floating shelves set into gorgeous imported Spanish tile, & spacious pantry. A whiskey display cabinet & illuminated wine wall set the tone for a home built to entertain true connoisseurs. The primary suite's custom wall of built-ins is a "better-than-walk-in" closet -- pull-out shoe cabinetry, pull-down pant hangers & abundant hidden storage--plus views of Garden of the Gods. The primary bath even features a TV-in-mirror above the vanity for the ultimate spa morning. Two remodeled baths feature reclaimed wood accents. Playful surprises await: a secret closet under the stairs revealed by a hidden mechanism, & a secret room behind the bookshelf that opens w/ a pull of a book--fun, unique & secure. Steps away, a secret relaxation bench offers sweeping mountain & Garden of the Gods views. Flexible bonus space above the detached 2-car garage serves as an exercise studio--easily reimagined as an art studio, hangout space, or creative retreat. Heated driveway leads to oversized two-car garage. New siding, windows, HVAC & electric FP, alongside a radon mitigation system, new brick retaining wall & revamped sewer line for true peace of mind. All square footage lives above ground for light-filled, easy-access living on a .65-acre wooded lot. Minutes to Red Rock Canyon Open Space, Crystal Park Cantina & the legendary Manitou Incline. A home for hikers, collectors & anyone ready for walkable access to Garden of the Gods & Manitou's trails.

4
beds

3
baths

2,752 Sq.Ft. LIVING AREA

0.65 Acres lot

Eric Scott

Eric Scott

Features & Amenities

Interior

  • total bedrooms4
  • Total bathrooms3
  • full bathroom1
  • three quarter bathroom1
  • half bathroom1
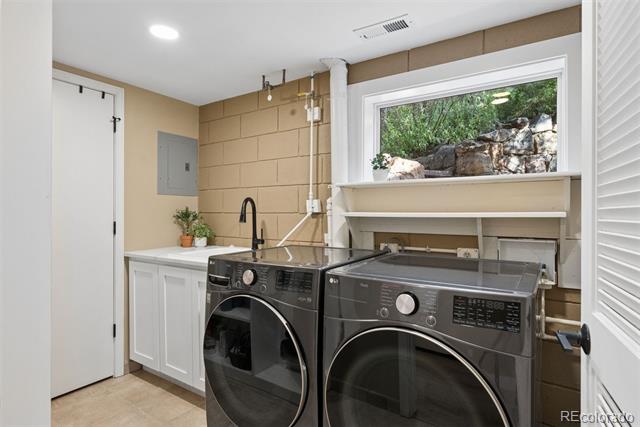
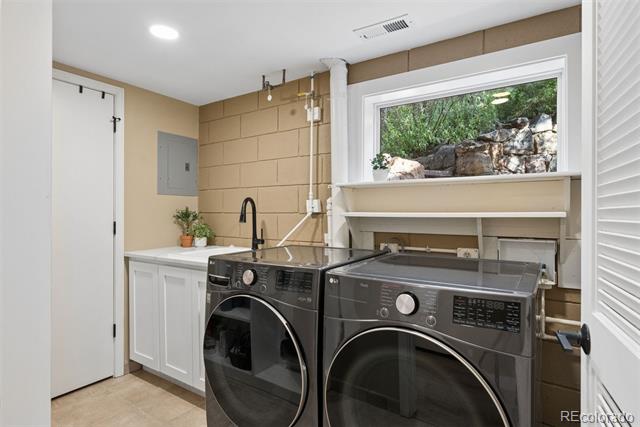
  • Laundry room In Unit
  • Flooring Wood
  • Fireplace Electric, Gas, Other
  • APPLIANCES Dishwasher, Disposal, Dryer, Microwave, Oven, Range Hood, Refrigerator, Self Cleaning Oven, Washer
  • other interior Features Ceiling Fan(s), High Ceilings, High Speed Internet, Pantry, Radon Mitigation System, Vaulted Ceiling(s)

Area & Lot

  • Status For Sale
  • Living Area2,752 Sq.Ft.
  • Total Area2,752 Sq.Ft.
  • Lot Area0.65 Acres
  • MLS® ID2639260
  • TypeResidential
  • YEAR BUILT1971
  • View DescriptionMountain(s)
  • Elementary SchoolManitou Springs
  • Middle SchoolManitou Springs
  • High SchoolManitou Springs
  • School DistrictManitou Springs 14

Exterior

  • Garage Space2.0
  • water SourcePublic
  • utilitiesCable Available, Electricity Connected, Natural Gas Connected, Phone Available
  • roofComposition
  • lot featuresCul-De-Sac, Many Trees, Mountainous, Rock Outcropping, Sloped
  • parkingConcrete, Heated Garage, Oversized
  • HEAT TYPEBaseboard, Forced Air, Natural Gas
  • AIR CONDITIONINGCentral Air
  • sewerPublic Sewer

Financial

  • Sales Price$1,285,000
  • Real Estate Tax $3,802/yr
  • Zoning LDR
View Virtual Tour

Work With Eric

Eric has helped hundreds of clients achieve their real estate goals by listening with purpose, distilling deep-dive data analysis, and focusing on both educating his clients and also empathizing with them.